


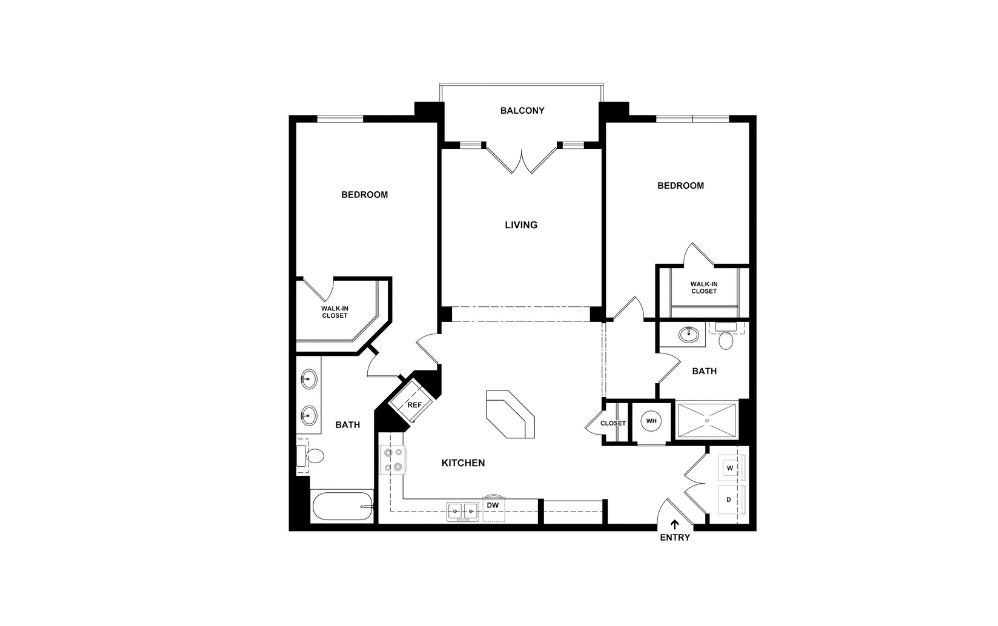
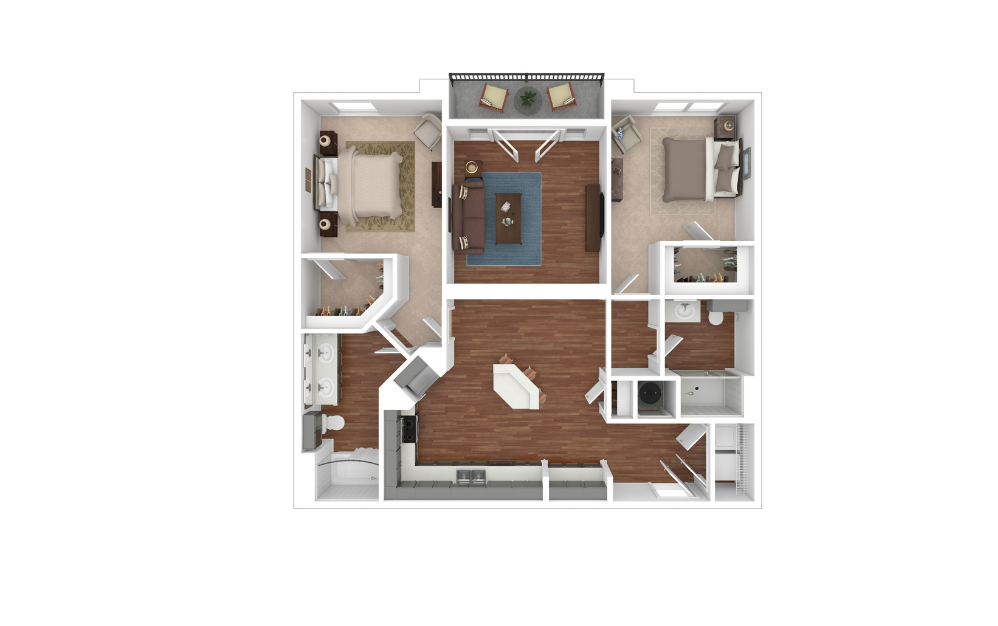
Floor plans are artist's rendering. All dimensions are approximate. Actual product and specifications may vary in dimension or detail. Not all features are available in every rental home. Prices and availability are subject to change. Base rent is on monthly frequency. Additional fees may apply, such as but not limited to utilities, package delivery, trash, water, amenities, etc. Deposits vary. Please contact a representative for more details.
×

Pet Policy
1160 Hammond is a pet friendly community! We welcome 2 pets per apartment home. There is a $400 fee (non-refundable) for the first pet and a $200 fee (non-refundable) for the second pet. Pet rent is $25 per month, per animal. There is a weight limit of 99 pounds per pet, and breed restrictions in place. Please contact our leasing office for our complete pet policy.
Restricted Breeds apply but not limited to: Pit Bull Terriers, Staffordshire Terriers, Rottweilers, Doberman Pinschers, Chows, Presa Canarios, Akitas, Alaskan Malamutes, Wolf-hybrids. ESA must be obtained by local licensed professional.
Restricted Breeds apply but not limited to: Pit Bull Terriers, Staffordshire Terriers, Rottweilers, Doberman Pinschers, Chows, Presa Canarios, Akitas, Alaskan Malamutes, Wolf-hybrids. ESA must be obtained by local licensed professional.